Better Use of the Space You Already Have
Storage should be designed around your home, not forced into it
Brampton Custom Closets plans walk-in closets, reach-in organizers, wardrobes and built-in storage around the dimensions of the room, the belongings that need a place and the routines that shape everyday use. Thoughtful combinations of hanging space, adjustable shelves, drawers, doors and accessories can make small and large spaces easier to use without adding unnecessary components.
Custom Closet Solutions
From compact reach-ins to complete dressing spaces
Choose a service to explore the layout decisions, storage components and estimate factors that apply to your room.
Custom Closets
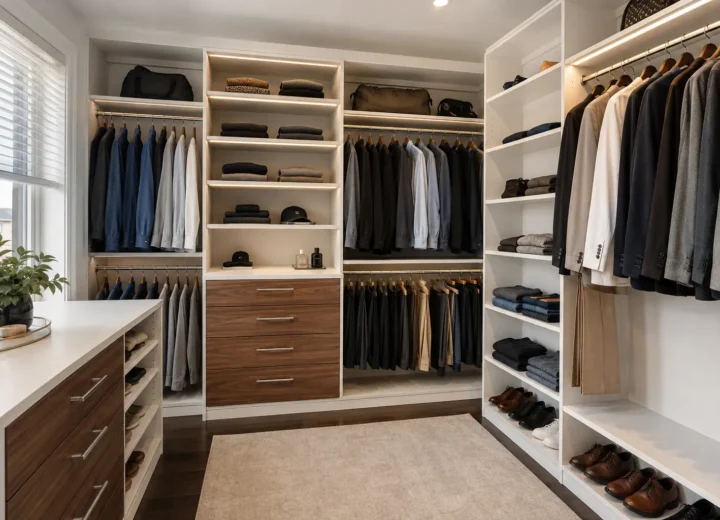
Walk-In Closets
Custom walk-in closets planned around your wardrobe, daily routine and available floor and wall space.
Explore Walk-In Closets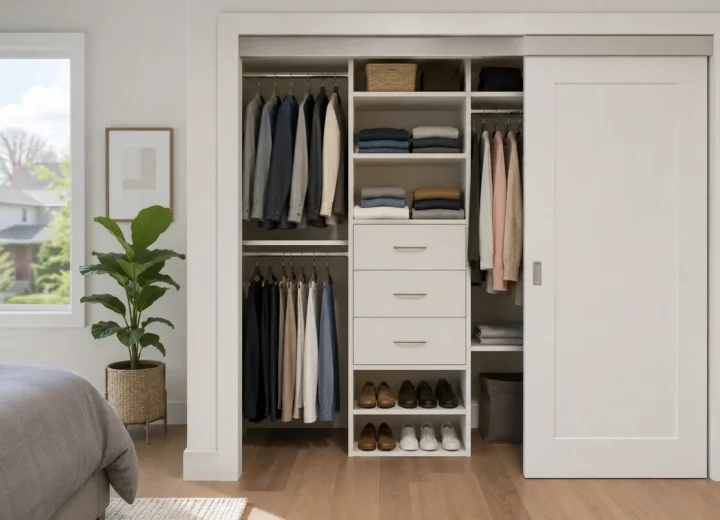
Custom Closets
Reach-In Closets
Make a smaller closet work harder with a reach-in layout designed for visibility, access and everyday organization.
Explore Reach-In Closets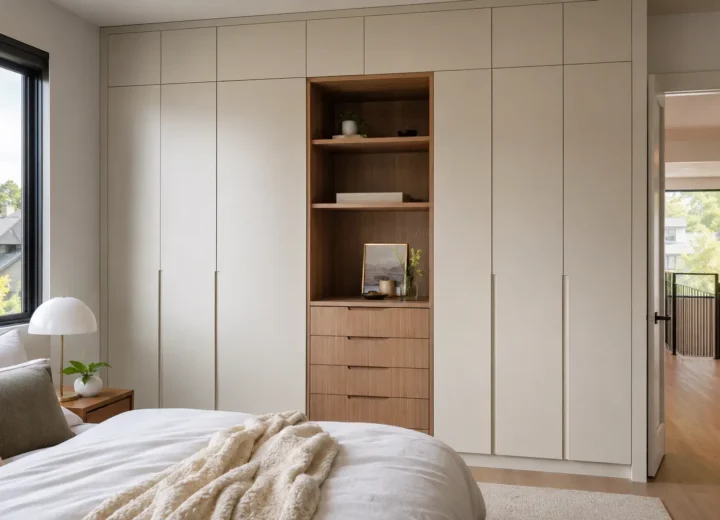
Custom Closets
Custom Wardrobes
Built-in wardrobe storage for bedrooms that need more capacity, cleaner organization or a finished wall-to-wall appearance.
Explore Custom Wardrobes
Custom Closets
Closet Organizers & Shelving
Flexible closet shelving and organizer systems for bedrooms, children’s rooms, linen storage and everyday household closets.
Explore Closet Organizers & Shelving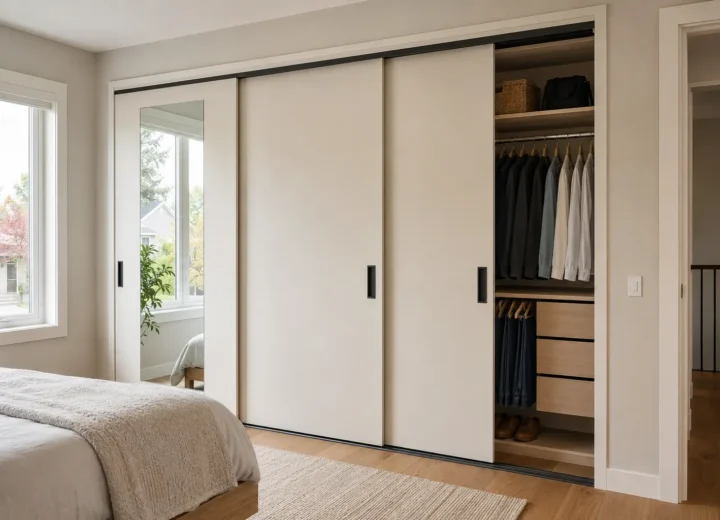
Custom Closets
Closet Doors
Closet and wardrobe doors selected around access, room clearance, interior layout and the finished appearance of the space.
Explore Closet DoorsDesigned Around What You Own
Give every category a useful place
A strong closet design begins with the wardrobe rather than a standard package. Short and long garments need different hanging heights. Shoes, folded clothing, bags, jewellery, linens and luggage need different shelf depths and levels of access.
By dividing the space into categories, the finished closet can reduce stacking, improve visibility and make it easier to return items after use.
Featured Projects
Storage for different rooms and routines
Explore a selection of closet, wardrobe and whole-home storage projects. Select any image to see it larger.
Small and Large Spaces
The best solution is proportionate to the room
Smaller closets
- Use double hanging where garment lengths permit
- Keep drawers aligned with the door opening
- Use adjustable shelves instead of large fixed gaps
- Reserve upper areas for less frequent storage
- Protect clear access instead of filling every inch
Larger closets
- Create defined zones for each person or category
- Resolve corners and changes in wall depth
- Add drawers, shoe storage or a bench intentionally
- Consider doors and lighting as part of the composition
- Maintain comfortable circulation around every element
Beyond the Bedroom
Built-in storage across the home
Closet-style planning can also bring order to entrances, pantries, laundry rooms, garages, offices, libraries and awkward walls.
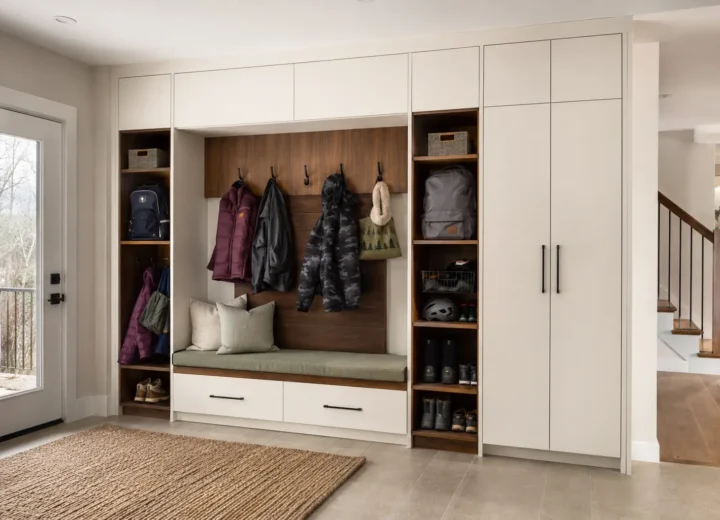
Whole-Home Storage
Mudroom Storage
Organized entryway storage for coats, boots, backpacks, sports gear and the items that enter and leave with your household.
Explore Mudroom Storage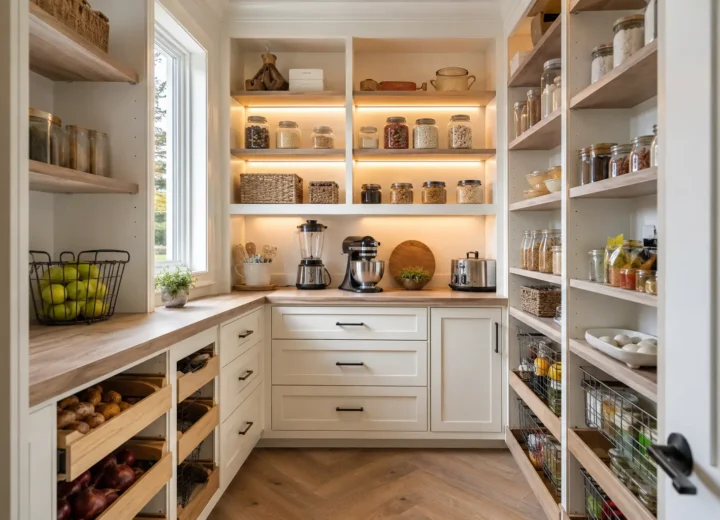
Whole-Home Storage
Pantry Organizers
Pantry storage designed to keep food, small appliances and everyday kitchen supplies visible, accessible and easier to manage.
Explore Pantry Organizers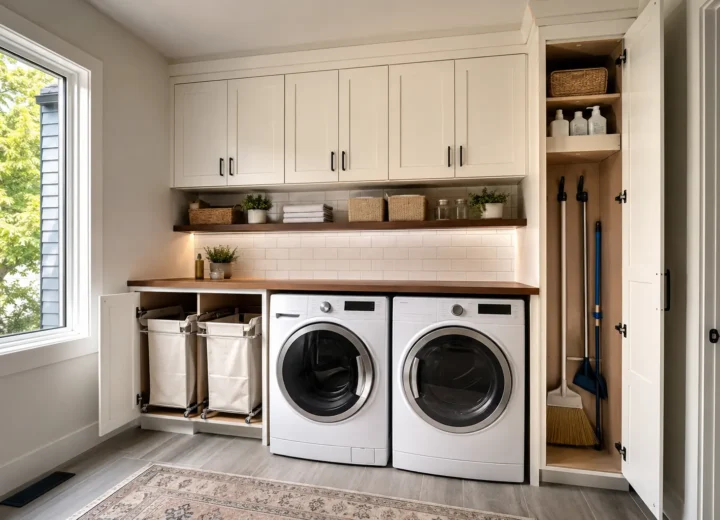
Whole-Home Storage
Laundry Room Storage
Laundry storage that brings supplies, sorting, folding, hanging and household utility items into one practical workspace.
Explore Laundry Room Storage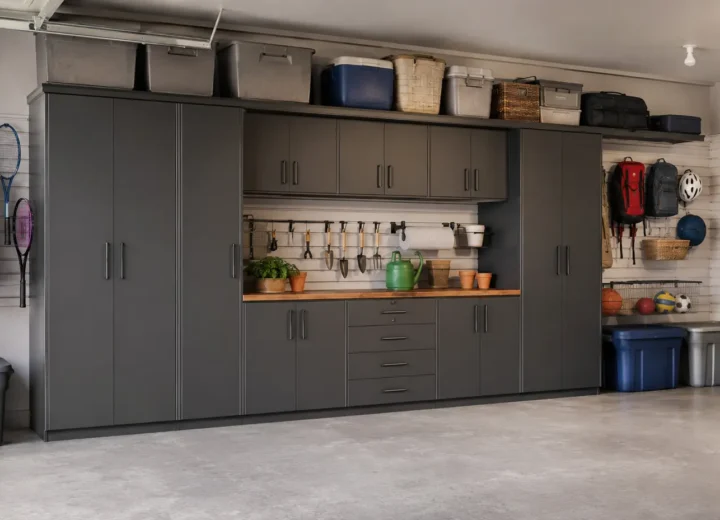
Whole-Home Storage
Garage Storage
Garage storage for tools, sports equipment, seasonal belongings and household overflow without sacrificing usable floor space.
Explore Garage Storage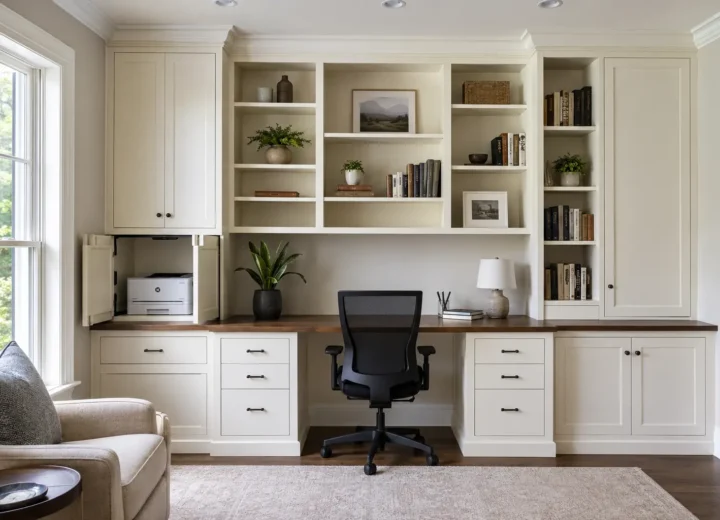
Whole-Home Storage
Home Office Built-Ins
A home office planned around focused work, comfortable desk space, files, equipment, books and a clean background.
Explore Home Office Built-Ins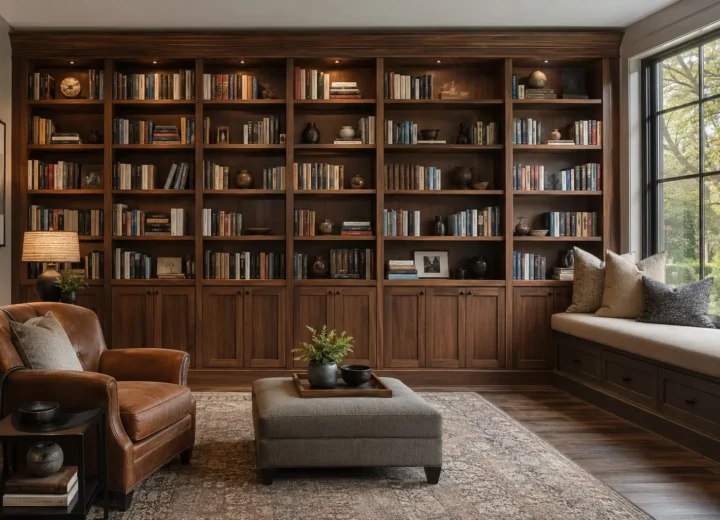
Whole-Home Storage
Library Shelving & Custom Bookcases
Floor-to-ceiling library shelving and custom bookcases that turn books, collections and reading into part of the room’s architecture.
Explore Library Shelving & Custom Bookcases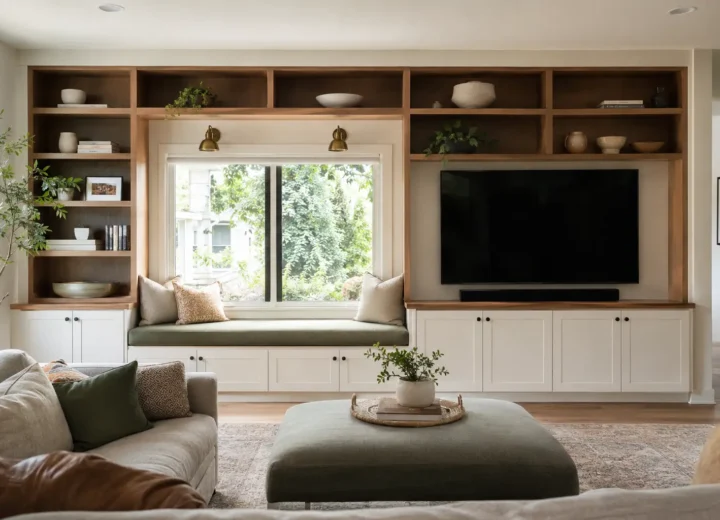
Whole-Home Storage
Custom Built-Ins & Shelving
Purpose-built shelving, cabinets and storage for alcoves, living rooms, window walls, awkward spaces and flexible-use rooms.
Explore Custom Built-Ins & ShelvingA Clear Process
From the first conversation to installation
Tell Us About the Space
Share the room, storage problem, priorities, timing and photos.
Consultation & Measurements
Review the belongings, site conditions, dimensions and preferences.
Design & Written Estimate
Understand the proposed layout, components, finish and scope.
Installation & Walkthrough
Prepare the space, complete installation and review the finished storage.
Common Questions
Planning your custom storage project
Can you improve a small reach-in closet?
Yes. Double hanging, accessible drawers, adjustable shelves and thoughtful door coordination can make a compact closet substantially easier to use.
Do I need exact measurements before contacting you?
No. Approximate dimensions and photos help begin the conversation. Final measurements and site conditions should be verified before design approval.
Can several rooms be planned together?
Yes. Multiple closets or storage rooms can be considered together while giving each space its own functional layout.
What affects the estimate?
Dimensions, component quantities, drawers, doors, finish choices, hardware, accessories, preparation and installation conditions all shape the written scope.
Can a project include mudroom or library shelving?
Yes. Mudrooms, pantries, offices, libraries and other built-in storage can be planned alongside bedroom closets.
Can photos be submitted with the request?
Yes. Wide room photos and images of the current storage are useful for understanding the opening, walls, obstacles and priorities.