One Closet, Planned for One Household
What makes a closet genuinely custom?
A custom closet is planned from the room dimensions, accessible opening, clothing categories and daily routines instead of being selected as a fixed package. The layout may use hanging sections, adjustable shelves, drawers, shoe storage, doors and accessories in different proportions. Small reach-ins and large walk-ins both benefit when every component has a clear purpose and remains comfortable to access.
Explore Custom Closets
Choose the type of space you are improving
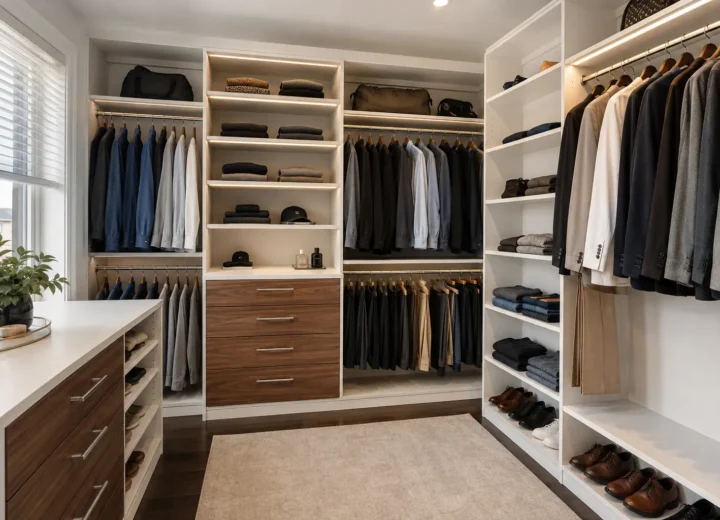
Custom Closets
Walk-In Closets
Custom walk-in closets planned around your wardrobe, daily routine and available floor and wall space.
Explore Walk-In Closets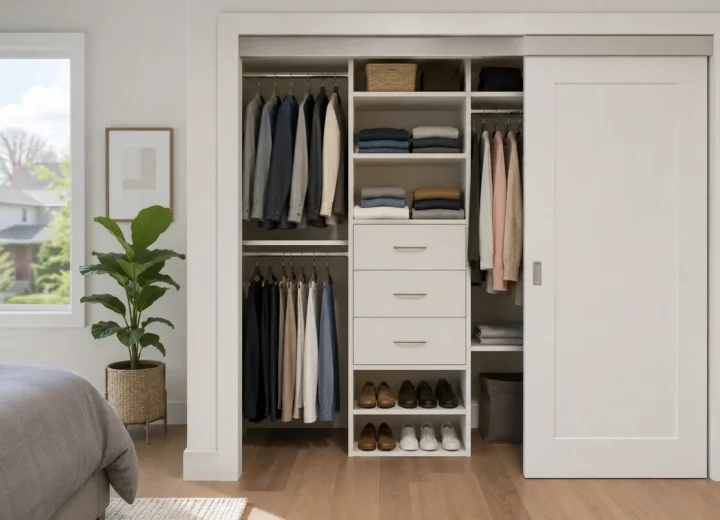
Custom Closets
Reach-In Closets
Make a smaller closet work harder with a reach-in layout designed for visibility, access and everyday organization.
Explore Reach-In Closets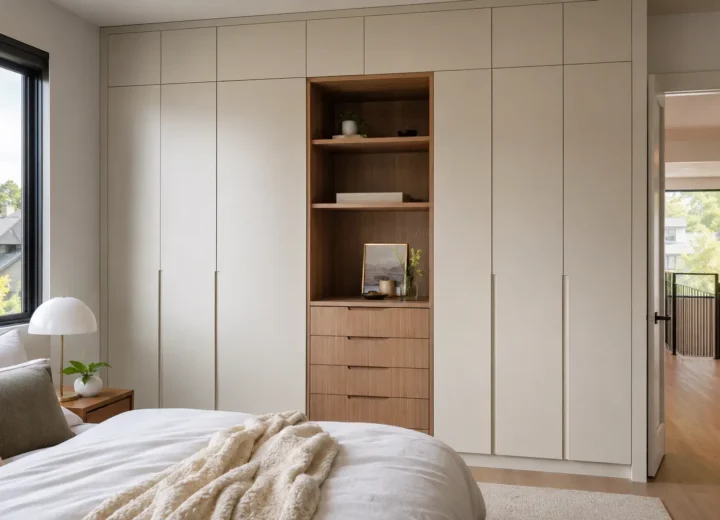
Custom Closets
Custom Wardrobes
Built-in wardrobe storage for bedrooms that need more capacity, cleaner organization or a finished wall-to-wall appearance.
Explore Custom Wardrobes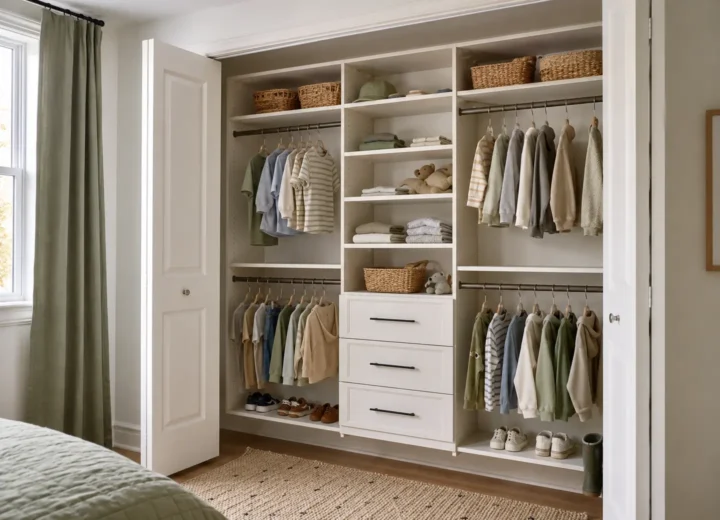
Custom Closets
Closet Organizers & Shelving
Flexible closet shelving and organizer systems for bedrooms, children’s rooms, linen storage and everyday household closets.
Explore Closet Organizers & Shelving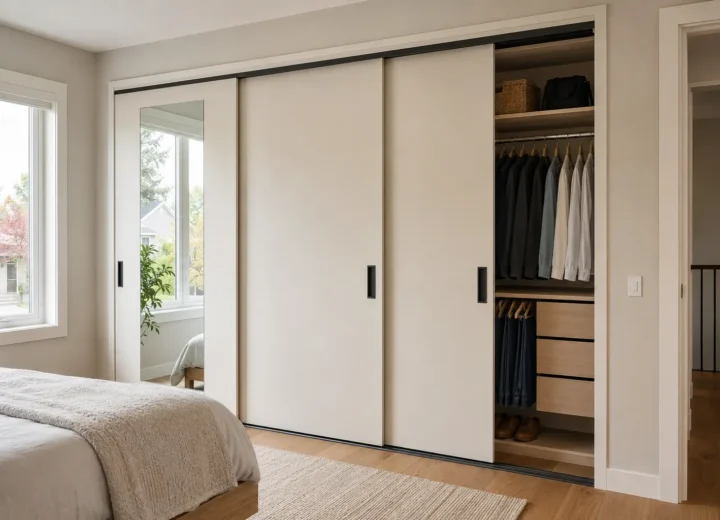
Custom Closets
Closet Doors
Closet and wardrobe doors selected around access, room clearance, interior layout and the finished appearance of the space.
Explore Closet DoorsStart with what is not working
Builder closets commonly provide one long rod and shelf regardless of garment length or household needs. The result is unused vertical space, crowded corners and no dedicated storage for folded clothing, shoes or accessories.
A consultation should identify those failures before finishes or accessories are selected.
Then assign useful zones
Frequently used items belong within comfortable reach. Seasonal belongings can use upper storage. Drawers should open fully, hanging sections should match garment lengths and doors should expose the parts of the closet used most often.
The finished layout should make the room easier to use, not merely fuller.
Plan the Details
Components, finishes and accessories
Compare shelving, hanging, drawers, doors, hardware, shoe storage and other options on the Design Options page.
Custom Closet Questions
Answers about layouts and components
What makes a closet custom rather than a standard organizer?
A custom layout responds to the measured opening, door access, clothing categories, preferred components and room conditions instead of using the same package in every closet.
Can a reach-in closet include drawers and shoe storage?
Yes, when the clear door opening and closet depth allow drawers to extend fully and shoes to remain accessible.
Do all custom closets need the same finish?
No. Finish and hardware can be coordinated with each room while related closets still share a consistent design direction.
Should accessories be selected before the layout?
Essential storage categories should come first. Accessories can then be added where they support a repeated task without displacing more useful capacity.