Storage Beyond the Bedroom
Bring the same planning discipline to busy rooms across the home
Custom home storage uses cabinetry, shelving, drawers, benches and work surfaces to organize the activities that happen in a room. A mudroom needs quick access to coats and footwear; a pantry needs visibility; a laundry room needs safe working clearances; an office needs equipment and cable planning. The layout should respond to those differences instead of repeating one cabinet arrangement everywhere.
Whole-Home Solutions
Choose the room you want to improve
Whole-Home Storage
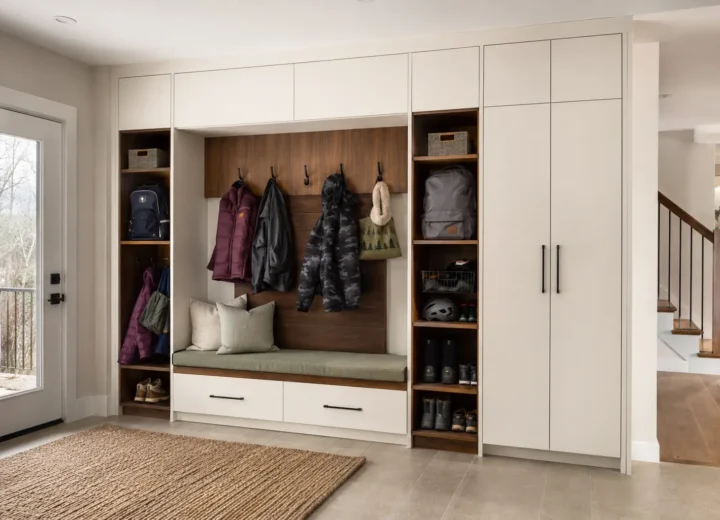
Mudroom Storage
Organized entryway storage for coats, boots, backpacks, sports gear and the items that enter and leave with your household.
Explore Mudroom Storage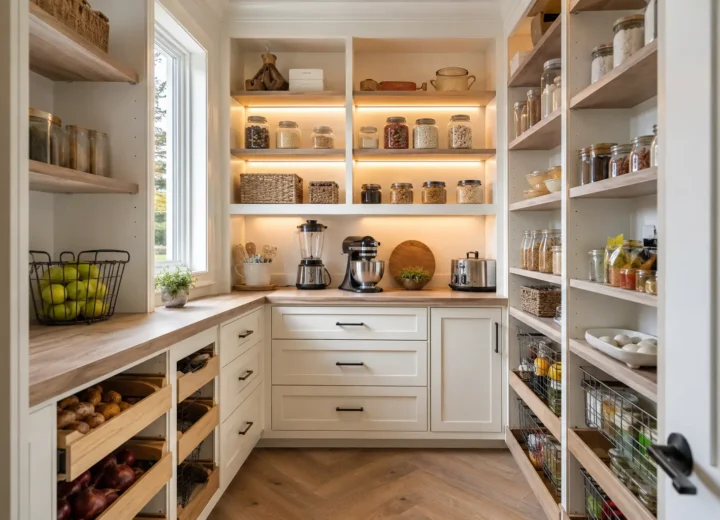
Whole-Home Storage
Pantry Organizers
Pantry storage designed to keep food, small appliances and everyday kitchen supplies visible, accessible and easier to manage.
Explore Pantry Organizers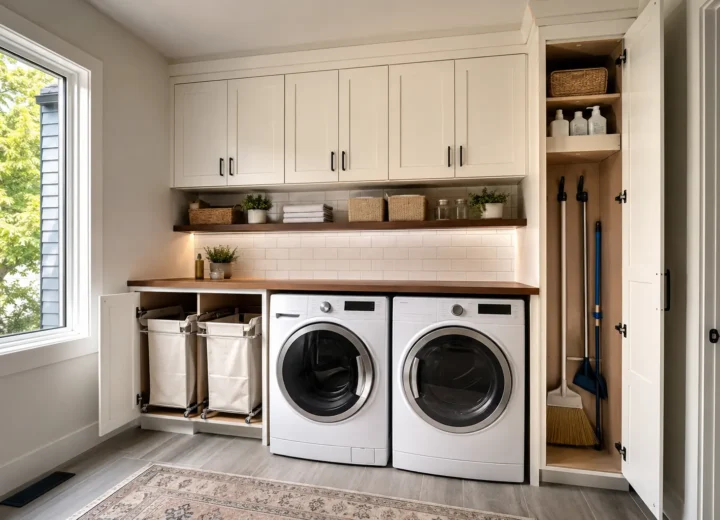
Whole-Home Storage
Laundry Room Storage
Laundry storage that brings supplies, sorting, folding, hanging and household utility items into one practical workspace.
Explore Laundry Room Storage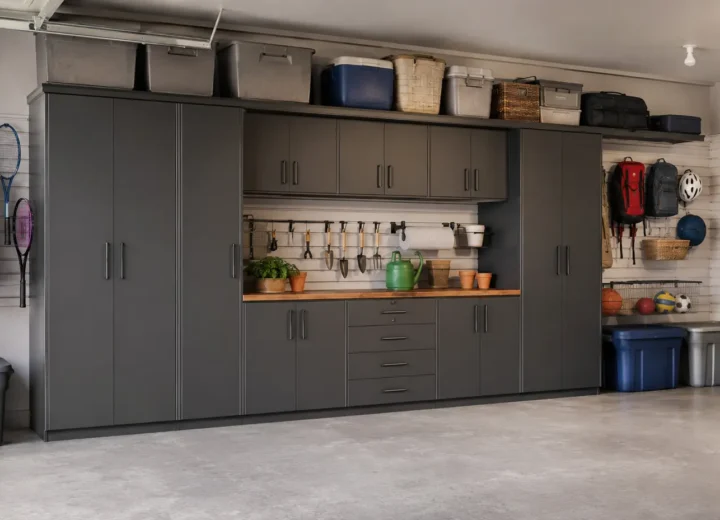
Whole-Home Storage
Garage Storage
Garage storage for tools, sports equipment, seasonal belongings and household overflow without sacrificing usable floor space.
Explore Garage Storage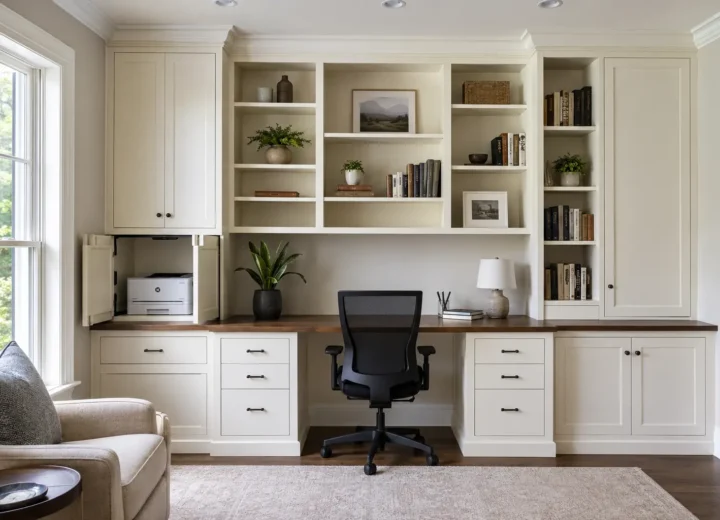
Whole-Home Storage
Home Office Built-Ins
A home office planned around focused work, comfortable desk space, files, equipment, books and a clean background.
Explore Home Office Built-Ins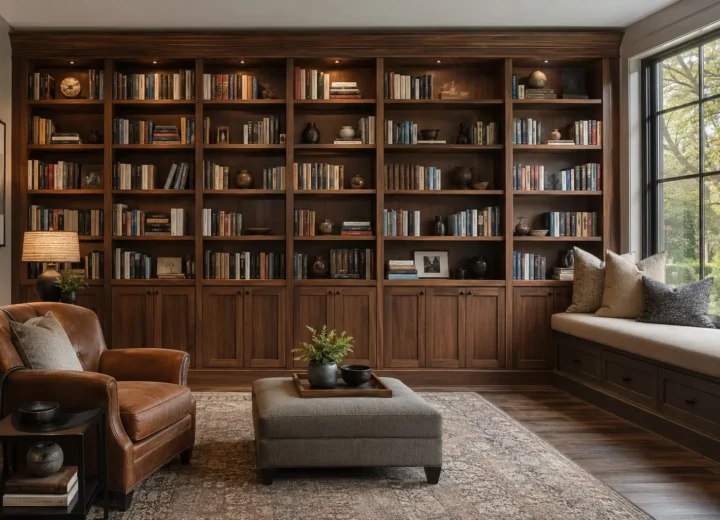
Whole-Home Storage
Library Shelving & Custom Bookcases
Floor-to-ceiling library shelving and custom bookcases that turn books, collections and reading into part of the room’s architecture.
Explore Library Shelving & Custom Bookcases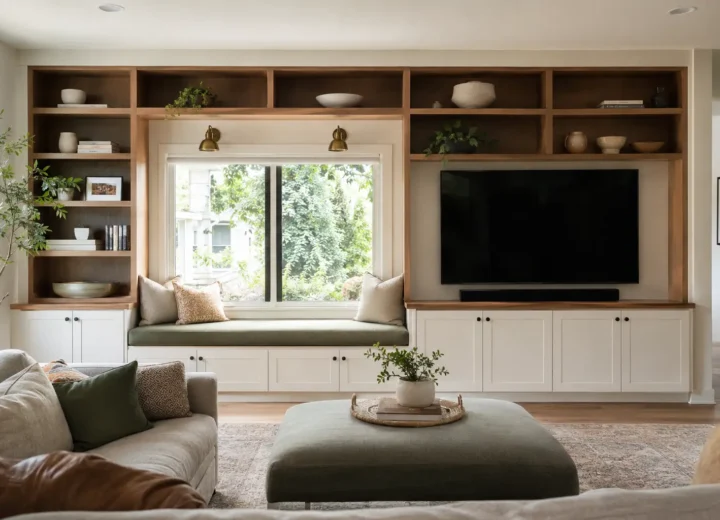
Whole-Home Storage
Custom Built-Ins & Shelving
Purpose-built shelving, cabinets and storage for alcoves, living rooms, window walls, awkward spaces and flexible-use rooms.
Explore Custom Built-Ins & ShelvingUse awkward and overlooked areas
Alcoves, window walls, entryways and unused wall height can become purposeful storage when the design accounts for trim, vents, outlets, doors and circulation.
Built-ins are especially useful where standard furniture leaves gaps or blocks the way the room needs to function.
Balance open and closed storage
Open shelves keep daily items and display pieces accessible. Doors and drawers contain visual clutter, chemicals, equipment and household overflow.
Most rooms work best with a deliberate combination rather than an entirely open or entirely enclosed wall.
Whole-Home Storage Questions
Answers about rooms, access and coordination
Which rooms can use custom built-in storage?
Mudrooms, pantries, laundry rooms, garages, offices, libraries, living rooms, alcoves and other underused walls can all be considered.
Can open shelves and closed cabinets be combined?
Yes. Open storage supports visibility and quick access, while doors and drawers contain clutter, equipment or less attractive household items.
How are vents, outlets and access panels handled?
They should be identified during measurement so the layout preserves safe access, required clearances and the room’s operation.
Can several storage rooms be included in one project?
Yes. Each room can have a distinct layout while finishes, hardware or details are coordinated across the home.